

 中文简体
中文简体 русский
 Español
 عربى
عربى Português
 日本語
日本語 한국어
한국어
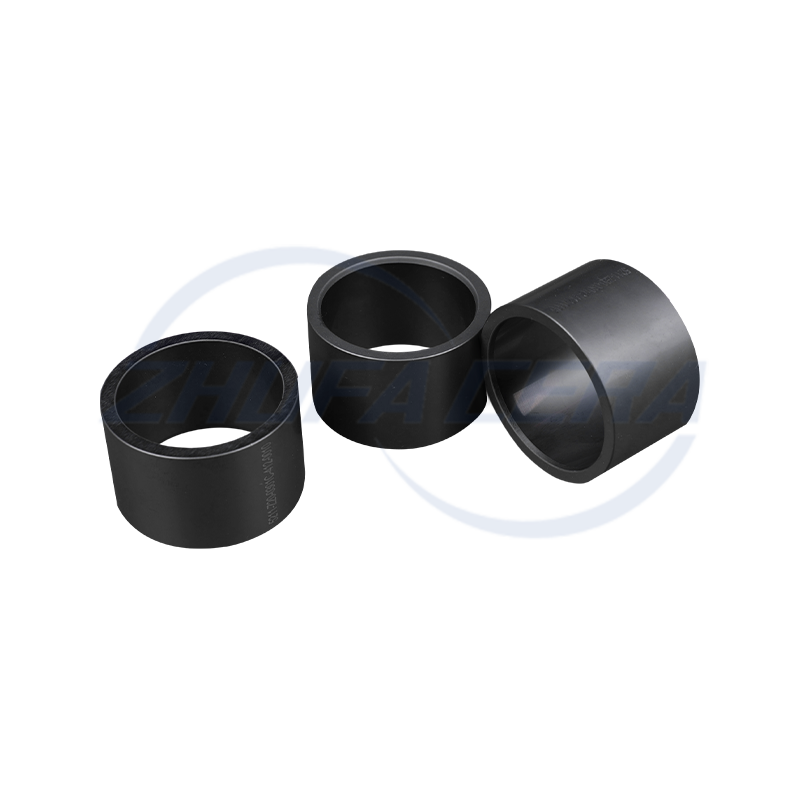
Black silicon carbide ceramic ring is a high-performance engineered ceramic assembly made of high-purity silicon carbide by precision molding and high temperature sintering. Its quadrangular crystal s...
See Details
FOLLOW US :


 Email: zf@zfcera.com
 Telephone: +86-188 8878 5188

Cycle compression and full-process optimization strategies in the prototype development stage of advanced ceramic structural parts
2026-07-23
| Content summary: In modern industrial manufacturing systems, advanced ceramic structural parts have been widely used in semiconductor equipment, new energy vehicles, aerospace and precision machinery due to their excellent high temperature resistance, wear resistance, corrosion resistance and high specific strength properties. This article systematically dismantles the prototyping characteristics of four mainstream structural ceramics, and proposes a full-process speed-up plan covering digital molding, numerical simulation and rapid thermal engineering systems to help the R&D team shorten the prototyping cycle by more than 50%. |
In the R&D and prototyping stage of mainstream structural ceramics such as alumina, zirconia, silicon carbide and silicon nitride, traditional processes are often subject to systemic bottlenecks such as long mold opening cycles, large sintering shrinkage, high difficulty of hard processing, and high trial and error costs. The conventional "mold-sinter-hard machining" path usually takes 4 to 8 weeks. In order to achieve efficient iteration in the globalized market with fierce technology competition, the R&D team must break away from the linear thinking of traditional manufacturing and systematically shorten the proofing cycle by more than 50% through digitization of molding, simulation prediction, and post-processing differentiation.
1. Deconstruction of material attributes and the nature of cycle bottlenecks
To achieve a breakthrough in the prototyping cycle, we must first clarify the differences in the physical and chemical nature of the four core structural ceramics and their constraints on the pace of research and development. From the perspective of materials engineering, alumina and zirconia, as oxide ceramics, have relatively high technological maturity. The core contradiction lies in the shrinkage fluctuation caused by the powder batch activity and the geometric distortion during high-temperature sintering. Especially zirconia, due to its complex phase transformation behavior (tetragonal phase to monoclinic phase transition) and volume shrinkage of up to 20%~25%, it is easy to crack or severely warp during the sintering stage if there is a lack of precise process control.
In contrast, silicon carbide and silicon nitride, as non-oxide ceramics, have extremely strong covalent bonding characteristics, which gives them unparalleled high-temperature mechanical properties, but also directly leads to the extreme difficulty of pressureless sintering. Silicon carbide usually relies on special sintering aids or reactive sintering paths, while silicon nitride has strict requirements on the sintering atmosphere (such as high-pressure nitrogen protection). Therefore, the bottleneck of proofing non-oxide ceramics often does not lie in geometric shaping, but in the exploration of the sintering system and the repeated debugging of high-temperature furnace temperature curves. The core logic of speeding up proofing is to replace traditional mold manufacturing with digital additive manufacturing or quasi-isostatic blank cutting, and completely eliminate the "sintering deformation-mold repair" trial and error cycle through numerical simulation.
| Ceramic material | Core physical and chemical properties | Core pain points in R&D and proofing |
| Alumina (Al₂O₃) | The technology is mature, the insulation is good, the cost is moderate, and the sintering temperature is moderate. | The difference in activity of powder batches leads to fluctuations in shrinkage, and uneven molding density needs to be guarded against. |
| Zirconia (ZrO₂) | High fracture toughness and flexural strength, volume shrinkage rate as high as 20%~25%. | It is sensitive to phase change and is prone to warping deformation and cracking during sintering. |
| Silicon carbide (SiC) | Extreme hardness, ultra-high thermal conductivity and wear resistance, strong covalent bonding characteristics. | Pressureless sintering is difficult and relies on reaction sintering or special sintering aids and furnace temperature control. |
| Silicon nitride (Si₃N₄) | High strength, high toughness, excellent thermal shock resistance. | It is sensitive to the sintering atmosphere and needs high-pressure nitrogen protection to prevent high-temperature decomposition. |
2. Core process paths for speeding up the entire process
- Digital molding technology that gets rid of mold dependence
In the initial stage of small batch trial production of 1 to 10 pieces, investing in steel molds or injection molds will bring unbearable time and capital costs. For complex structural parts, stereolithography or digital light processing 3D printing technology should be introduced first. These additive manufacturing paths can directly convert 3D CAD models into solid blanks, reducing early tooling preparation time from weeks to days. They are especially suitable for alumina and zirconia components that contain internal microchannels, complex flow channels, or thin-walled features.
For large-sized, block-shaped or disk-shaped structural parts, green machining shows extremely high practical value. This path uses cold isostatic pressing (preparing large-sized dense blanks or low-temperature pre-sintered blanks, and then using CNC machine tools to perform efficient cutting in the "chalk-like" green state of the material, and finally directly sending it to a high-temperature furnace for sintering. This method bypasses the pain point of extremely high hardness and difficulty in machining of the ceramic after sintering, and can compress the geometric verification cycle of complex shapes to less than 48 hours.
- Numerical simulation and compensation to solve shrinkage black box
Ceramic sintering is accompanied by severe volume shrinkage and density jump. If you only rely on experience to design the mold or enlarge the blank, it is easy to fall into the quagmire of repeated mold repairs. Introducing finite element analysis software in the design stage to jointly simulate the temperature field, density field and stress field during the debinding and sintering processes is the key to eliminating trial and error costs. Since the 3D printing or powder molding process itself is directional, its shrinkage rate often exhibits anisotropic characteristics (for example, the Z-axis shrinkage is usually greater than the X/Y-axis).
By inputting rheological parameters into the simulation system and performing inverse deformation compensation, engineers can pre-correct the geometry at the CAD model stage to ensure that the first sintered part dimensions fall directly within the tolerance zone. It should be noted that the shrinkage compensation parameters in the simulation model are highly dependent on the specific powder solid content, binder formula and furnace temperature uniformity, and a standard powder database within the laboratory must be established for calibration.
- Precise control of thermal system and rapid sintering
The debinding and sintering stages are often invisible time black holes in the entire R&D cycle. During the debinding process, if the polymer organic binder inside the 3D printed part heats up too quickly, it will quickly vaporize and generate internal stress, resulting in micro-cracks. By using thermogravimetric analysis (TGA) to clarify the precise thermal decomposition range of the binder and designing a non-linear slow temperature rise zone (such as 200°C~500°C), unnecessary heat preservation time can be greatly shortened.
In the sintering process, the heating and holding cycles of traditional electric furnaces often take more than ten hours. The introduction of microwave-assisted heating or high-efficiency rapid sintering furnaces can achieve overall uniform and rapid heating, shorten the sintering cycle by 40% to 60%, and effectively suppress abnormal grain growth.
3. Efficiency balance and process trade-offs in the post-processing stage
Advanced ceramics are extremely hard (e.g. silicon carbide is about 9.5 on the Mohs scale and zirconium oxide is about 8.5). If you blindly pursue mirror polishing or high-precision grinding for all surfaces during the proofing stage, it will seriously slow down the overall delivery pace. During the research and development process, functional and non-functional surfaces must be strictly distinguished. For non-fitting surfaces and non-sealing surfaces, we should directly rely on sintering accuracy or green processing accuracy to avoid secondary mechanical processing.
For key mating surfaces that must be finished, traditional diamond grinding wheels have low grinding efficiency and are prone to introduce surface micro-cracks. At this time, ultrasonic-assisted processing should be introduced to use high-frequency micro-vibration to reduce cutting forces and improve surface quality. For local micro holes or special-shaped grooves, picosecond or femtosecond level laser-assisted processing is used for non-contact and efficient material removal, which can completely get rid of the time loss caused by frequent wear and tool change of traditional diamond tools.
4. Deep thinking and risk warning during the R&D verification stage
In the engineering practice of pursuing the ultimate prototyping speed, we must be clearly aware of the physical performance gap between the rapid prototyping path and the final mass production path. Ceramic structural parts prepared through 3D printing or rapid prototyping technology often inevitably have problems such as high microscopic porosity and incomplete interlayer bonding. This results in that their flexural strength and Weber modulus are usually significantly lower than mass-produced parts using dry pressing or hot pressing sintering processes.
| Engineering Disclaimer and Performance Warning Statement: |
Related products
-
-
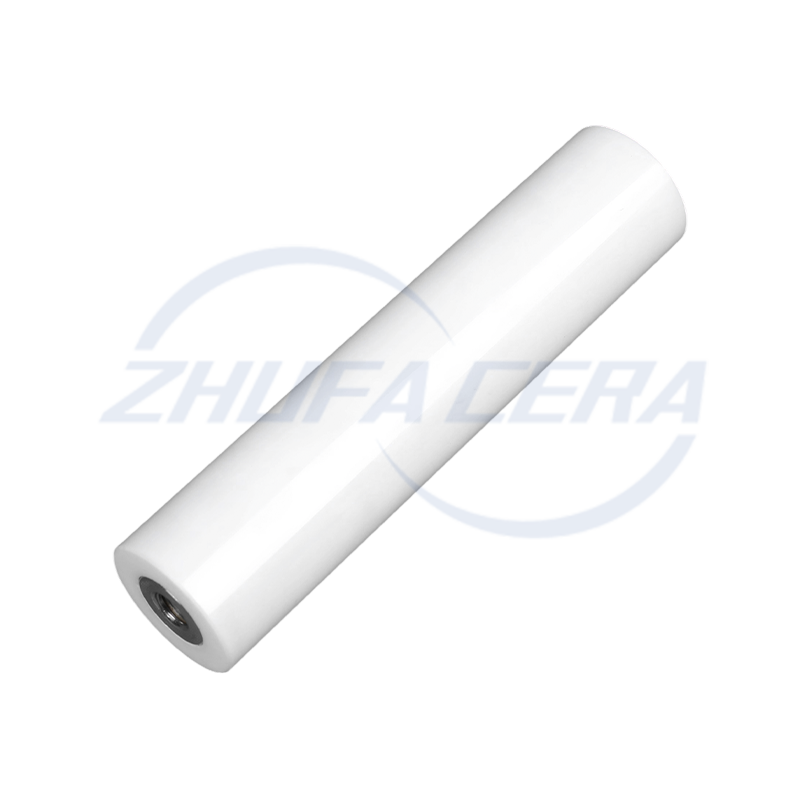
Zirconia Ceramic Rod is a high-performance ceramic material rod, mainly made of zirconium oxide, with excellent mechanical strength and chemical stability. It exhibits extremely high hardness and wear...
See Details -
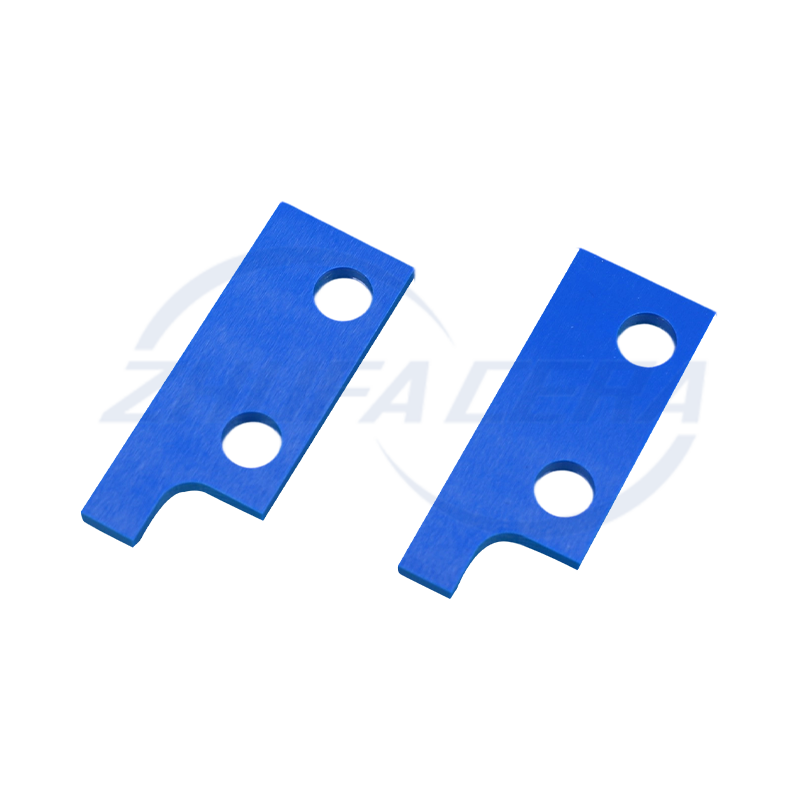
Blue zirconia ceramic sheets are precision components made of advanced zirconia ceramics. They are stained with cobalt, iron or copper to form a blue color. This color not only serves as a visual i...
See Details -

This blue zirconia ceramic pin is made of advanced zirconia ceramic material, providing excellent durability and performance. Zirconia ceramics are known for their high strength, good wear resistan...
See Details -

Zirconia Ceramic Gear is made of zirconium oxide ceramic material, which has excellent high strength and high hardness. This material property enables it to effectively resist wear during the transmis...
See Details -
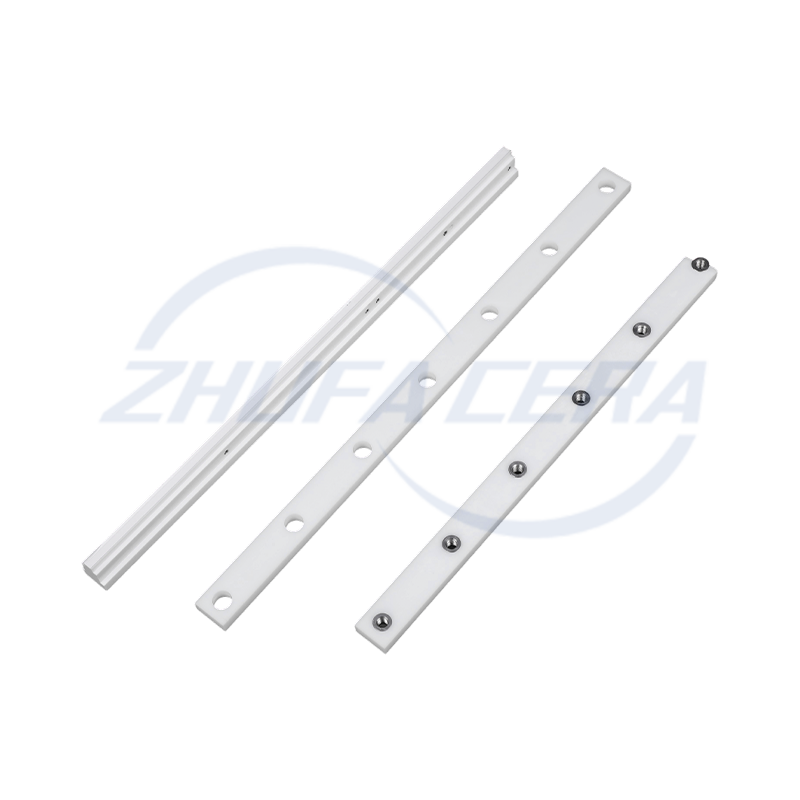
Zirconia Ceramic Guide Rail is a high-performance precision mechanical component made of zirconium oxide ceramic material. Its core characteristics are derived from the excellent physical and chemical...
See Details -
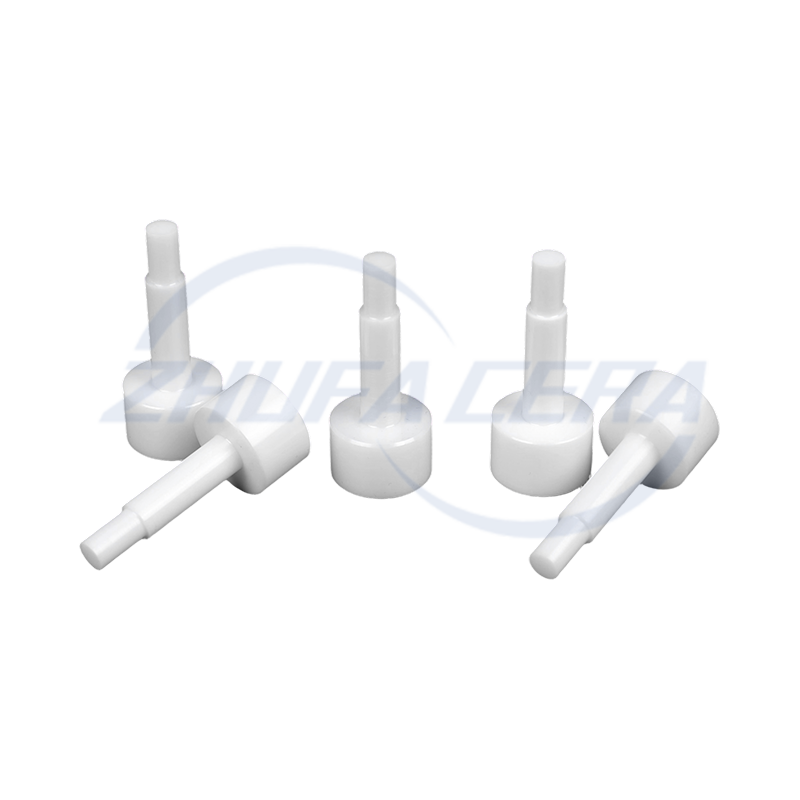
Zirconia Ceramic Locating Pin is a high-precision positioning element made of advanced zirconium oxide ceramic material with excellent physical and chemical properties. Its main characteristics includ...
See Details -
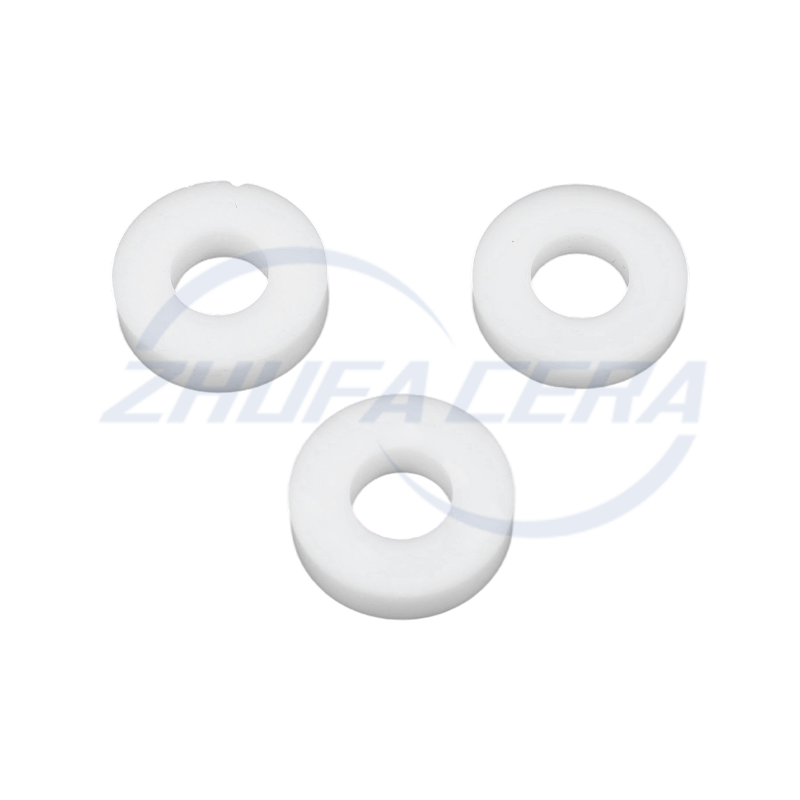
Zirconia Ceramic Ring is a high-performance ceramic product known for its excellent physical and chemical properties. It has extremely high hardness and strength, with a Mohs hardness of more than 8.5...
See Details -
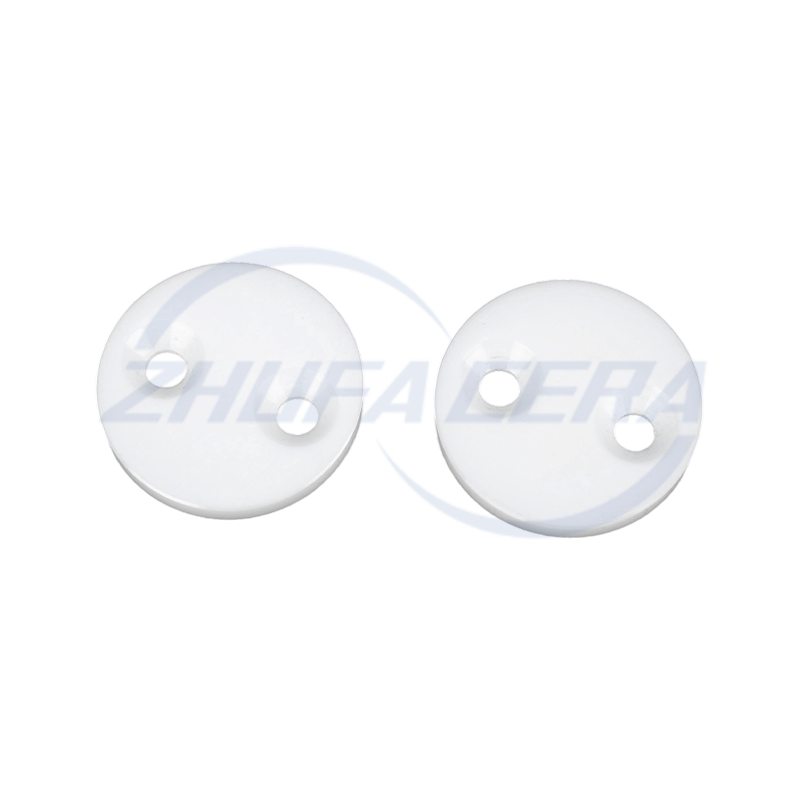
Zirconia ceramic sheets have become functional core components in various fields thanks to their unique properties. With a flexural strength of 900–1200 MPa and a fracture toughness of 6–10 MPa・m¹/², ...
See Details -

Zirconia Ceramic Strip is a strip material made of high-performance zirconium oxide ceramic with excellent physical and chemical properties. It has extremely high hardness and flexural strength, can e...
See Details -
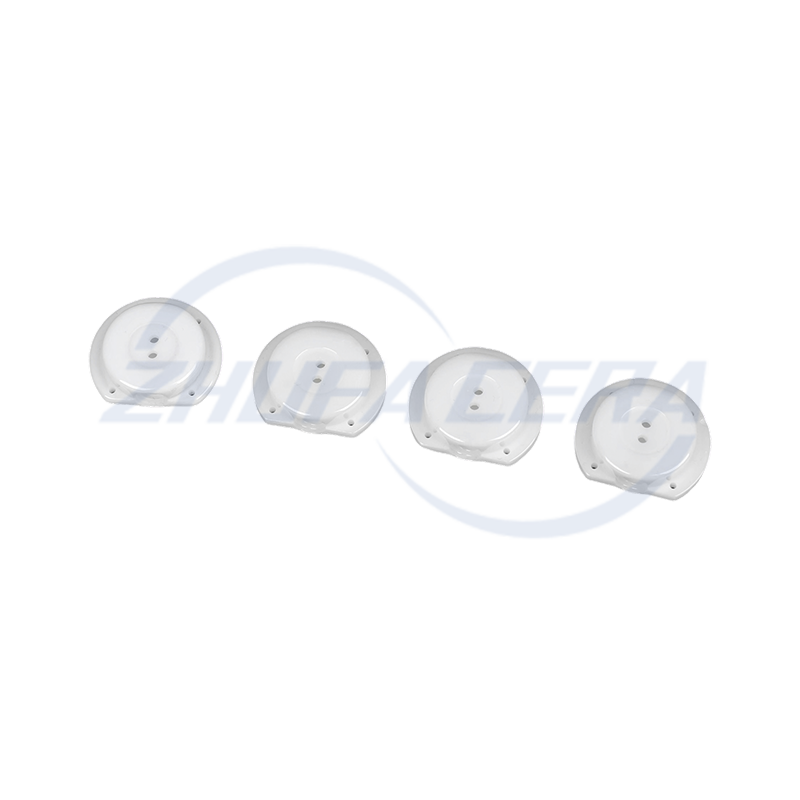
Zirconia ceramic wafers are representative products in the field of high-performance structural ceramics. Compared with traditional alumina ceramics or metal materials, its comprehensive performanc...
See Details -
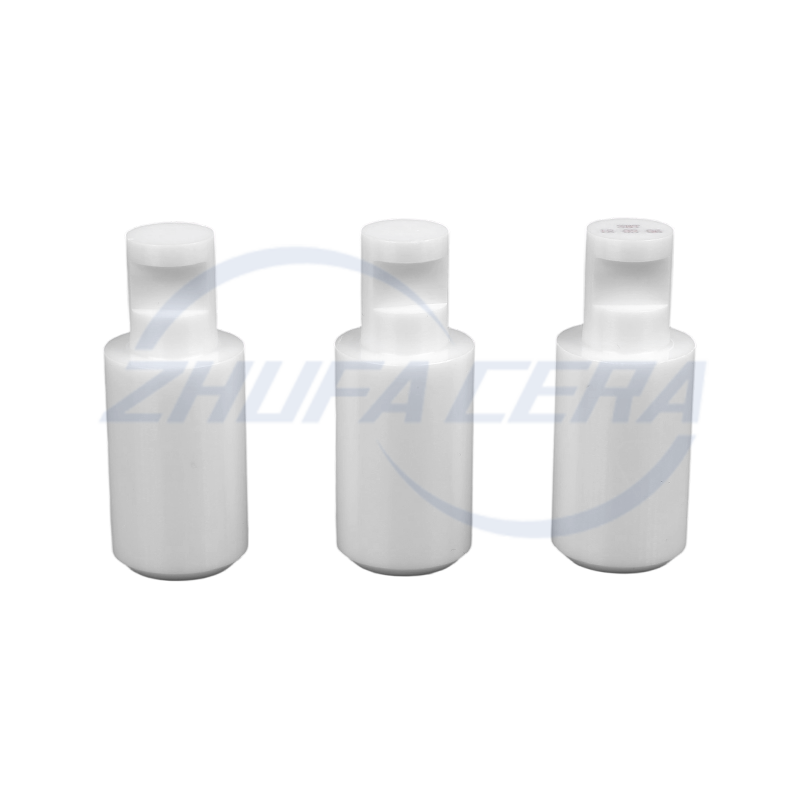
Zirconia Ceramic Plunger is a high-performance component designed for harsh industrial environments. Compared with similar ceramic or metal plunger products, it stands out with its unique material adv...
See Details


-
Quick Links
Home Products About Us Services Technology News Contact Us -
Products
Ceramic Structural Parts Zirconia Ceramics Alumina Ceramics ZTA Ceramics Silicon Nitride Ceramics Silicon Carbide Ceramics Ceramic Injection Molded Parts -
About Us
Factory Tour Honor FAQ -
Contact info
+86-188 8878 5188zf@zfcera.comNo. 1, Xinggong Road, Anchang Industrial Park, Keqiao District, Shaoxing City, Zhejiang Province, China -
WhatsApp

Copyright © Zhejiang Zhufa Precision Ceramics Technology Co., Ltd. All Rights Reserved.
China precision ceramics manufacturer
wholesale precision ceramics supplier
